Escultura Aberta and the Tension Between Heritage and Modernity

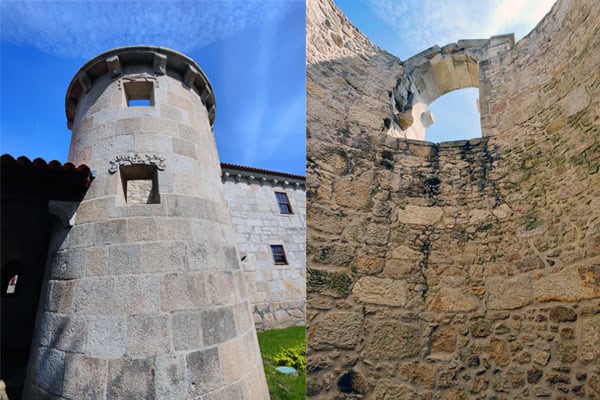
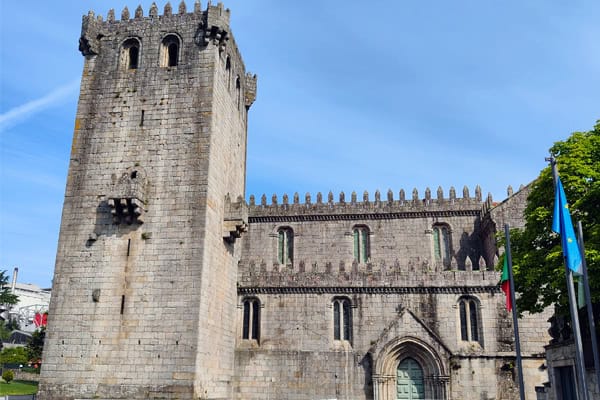
The “Escultura Aberta” is one of the newest works by Álvaro Siza Vieira, created beside the historic Mosteiro de Leça do Balio near Porto. It opened publicly in 2024 as part of the revitalization of the monastery complex, now home to the Fundação Livraria Lello.

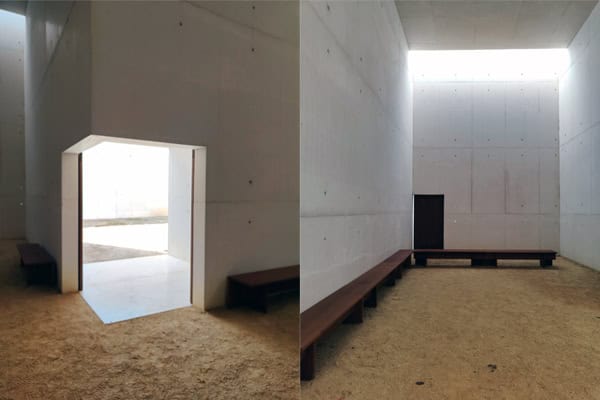
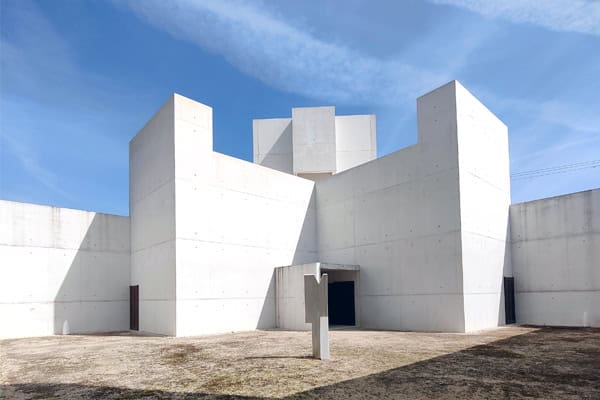
Architecturally, it is a striking white concrete intervention: minimalist, geometric, and contemplative. Rather than competing with the medieval Gothic monastery, Siza designed it as a dialogue between past and present. He described the project not as a contrast with the historic structure, but as a continuation and complement to it.

The work occupies about 400 m² and was conceived around the idea of pilgrimage and spiritual passage. The monastery historically stood on the Portuguese Way of Saint James (Camino de Santiago), and the sculpture includes the figure “Viandante” (“Wayfarer”), symbolizing the traveler or pilgrim. Light, shadow, voids, and movement through space are central to the experience.

What makes the project especially interesting is how “architectural” the sculpture feels. It is somewhere between pavilion, chapel, courtyard, and land art. The sequence of walls and openings creates a meditative walk rather than a single object to observe.

The renovation of the historic Monastery of Leça do Balio is one of the most significant recent architectural interventions in Portugal. Commissioned by the Fundação Livraria Lello, the project combines restoration, adaptive reuse, landscape design, and contemporary sculpture within a medieval religious complex linked to the Camino de Santiago.

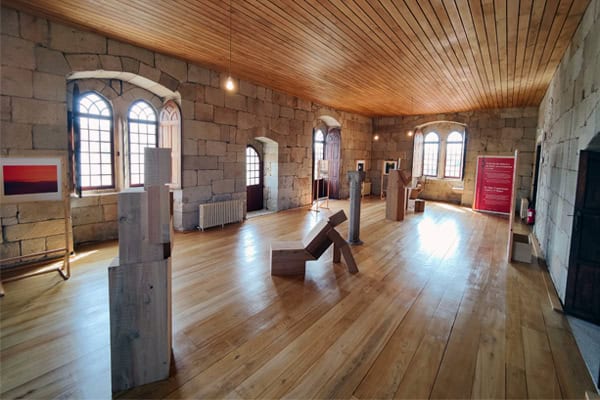
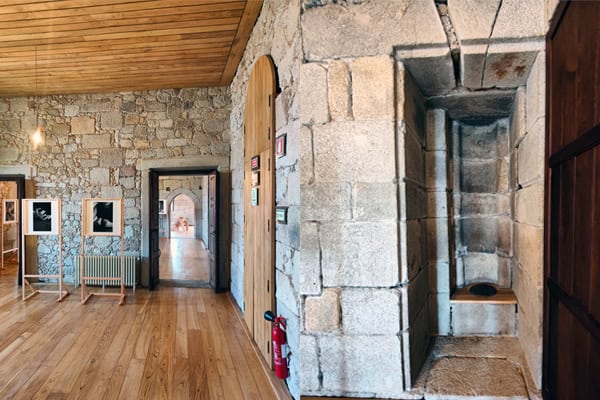
Rather than reconstructing the monastery in a purely historical manner, Siza pursued a restrained and respectful approach. The renovation removed low-quality additions from previous decades, revealed original stone structures, restored cloisters and interiors, and introduced new exhibition and cultural spaces while preserving the spiritual atmosphere of the site.

If you would like to visit this architectural masterpiece by Álvaro Siza—the only one of its kind in the country—please contact us directly or visit the page for our tour, the Architecture Route.

Featured Post
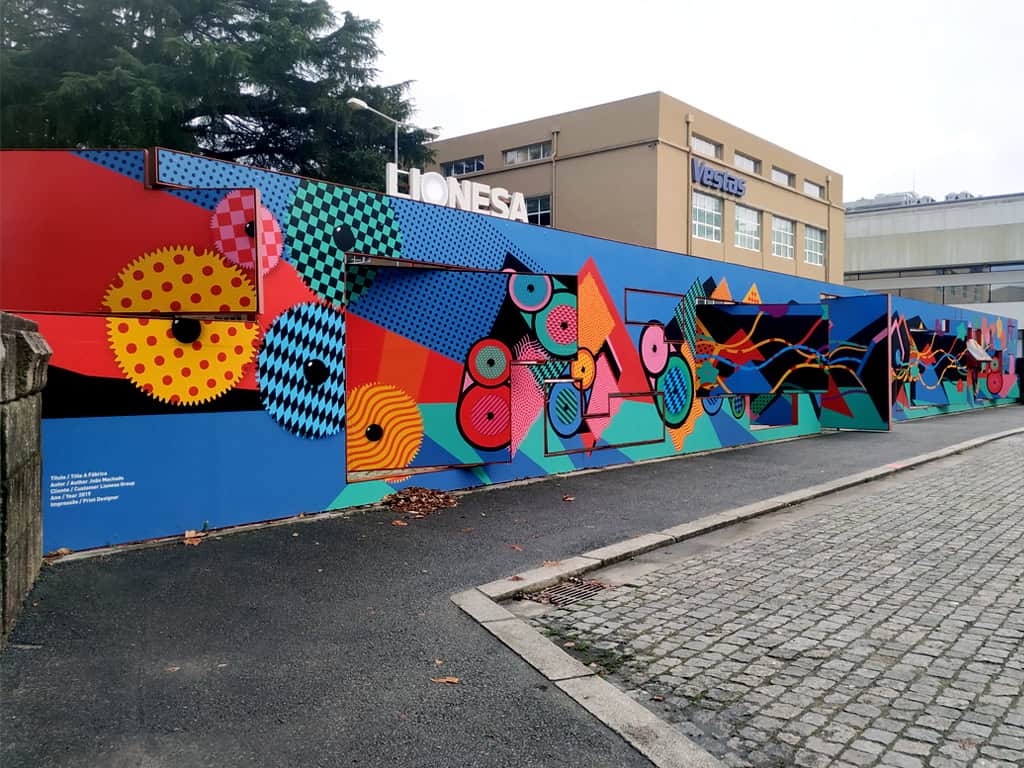
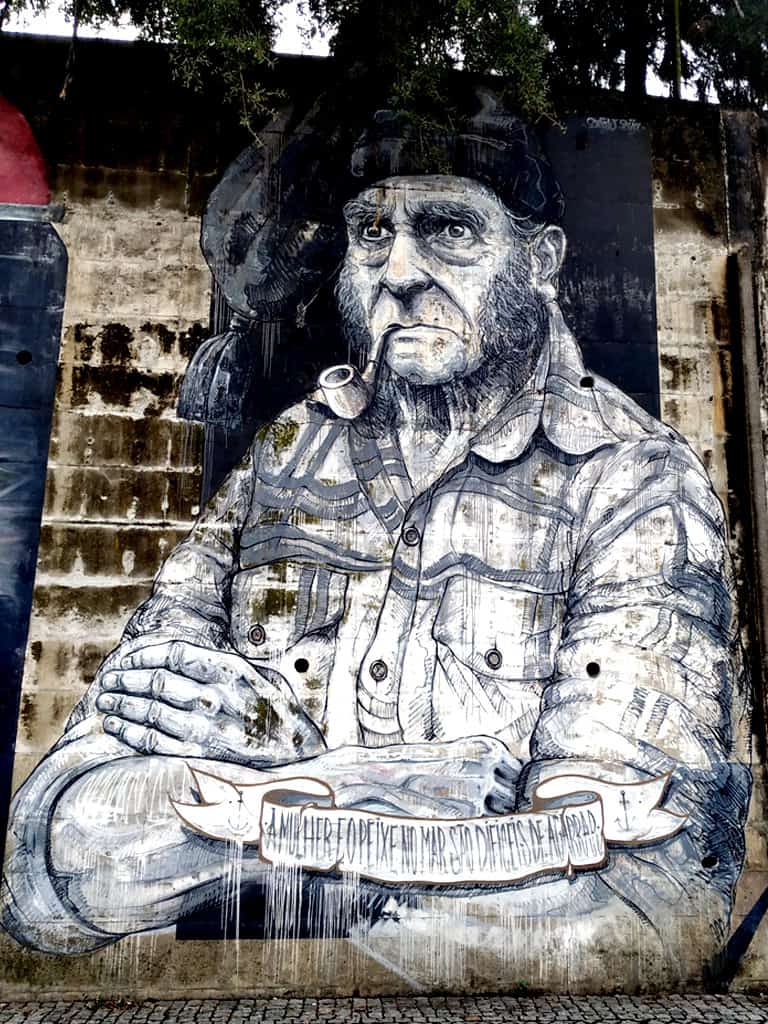
Entrada da Lionesa, obra de João Machado

You must visit the Lionesa Mural

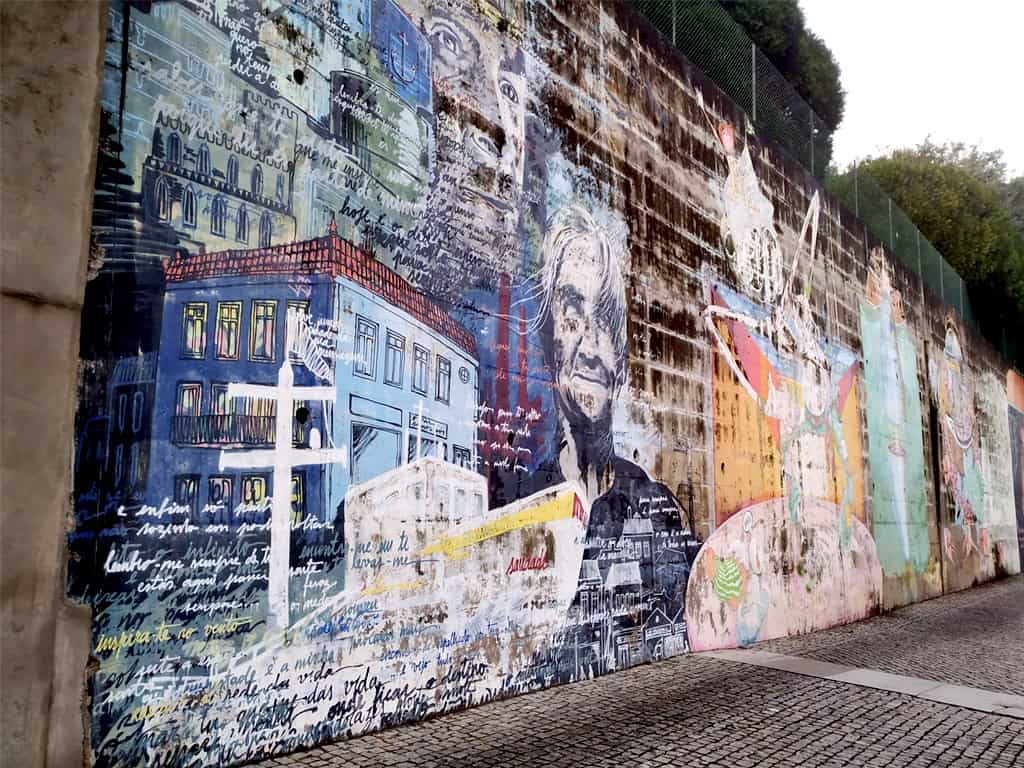
For the first time, 10 artists from the north and south of Portugal came together to create the largest graffiti/street art project in the north of the country, in Leça do Balio, Matosinhos.

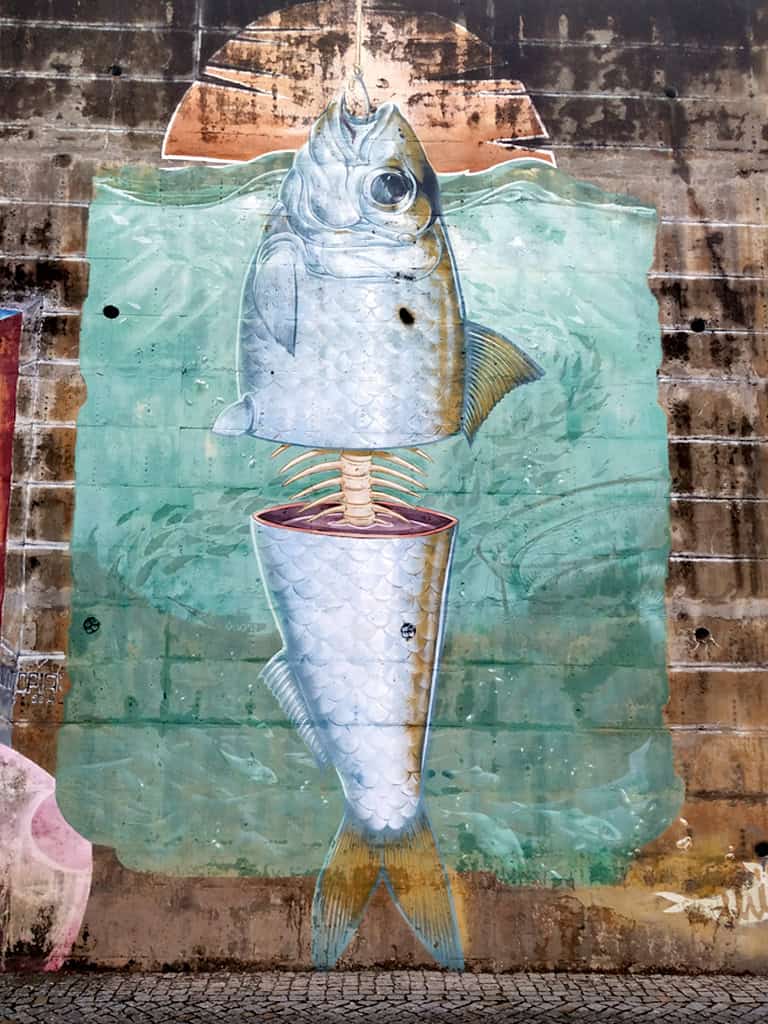
Caos, Colectivo Distopia, Draw, Mr. Dheo, Third, Mar, Mário Belém, Nomen (Angolan nationality), RAM, and Utopia (Brazilian nationality) were some of the internationally renowned artists who took part in this urban art event.

Located on Rua da Lionesa, the wall belonging to Unicer is approximately 1,400 m². The intervention by the collective of artists depicted the history of the city of Matosinhos, the evolution of Lionesa, and the production process of Super Bock beer (Unicer), providing a complete visual experience.

This Street Art project has become a landmark in urban culture in Matosinhos and throughout northern Portugal.

With the creation of the “Lionesa Mural,” the Lionesa Business Center aims to integrate this initiative into the industrial tourism project, thereby becoming part of the Tourist Route of the North of the Country and enhancing the tourist offer in Matosinhos.

If you´re interested in visiting this amazing mural and much more, take a look to our experience: Street Art Tour

(Photographs by Ricardo Almeida)

Entrada da Lionesa, obra de João Machado
Third, mural da Lionesa-Unicer
Featured Post

A well-kept secret in the East Side

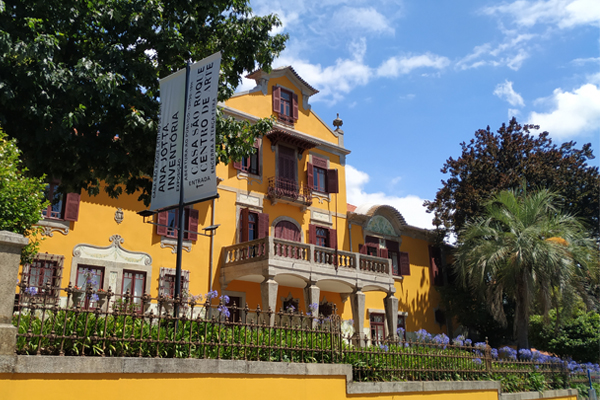
A well-kept secret in the eastern part of the city of Porto, the Casa São Roque – Art Center.

Located next to the old road of São Roque da Lameira, in the place called Quintas de Campanhã, the Casa de São Roque was a simple sobrado (townhouse) construction, of discreet presence, solid and well dimensioned, as seen south of the Douro River.

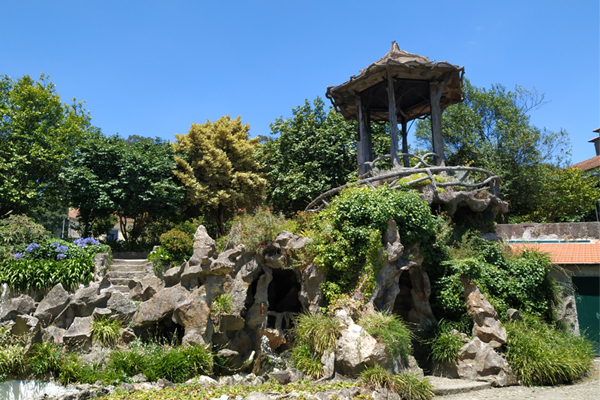
Between José Marques da Silva, the architect, and António Ramos Pinto, the manager, there was the necessary complicity to integrate the skills of the craftsmen in the transformation of the house into an eclectic palace. They followed the bourgeois conception of the exterior appearance, without wasting the interior refinement or the japoneiras garden, an identifying mark of Porto.

The history of Casa São Roque (formerly Casa Ramos Pinto) dates back to 1759, when, as part of Quinta da Lameira, it functioned as a mansion and hunting lodge, as was typical of Porto’s bourgeoisie and noble families.

In the 19th century it belonged to the family of Maria Virgínia de Castro, who in 1888 married António Ramos Pinto, one of the best known producers and exporters of Port wine.

Shortly thereafter, between 1900 and 1911, he commissioned the architect José Marques da Silva to remodel and expand the house, while Jacinto de Matos designed the garden.

In 1979, the whole farm and the house were acquired by the Oporto City Hall from the last owner, António Eugénio de Castro Ramos Pinto Cálem, grandson of Maria Virgínia and António. The furniture and the most important objects of the house were preserved and are still in use today in the collection of Casa do Roseiral, while the remainder was acquired by the antiques dealer Aurora Rodrigues Martins.

The building today retains its original eclectic style, introduced with the remodeling by Marques da Silva, who was inspired by 19th century French historicism and Belgian art nouveau, and has recently been rehabilitated under the supervision of architect João Mendes Ribeiro.

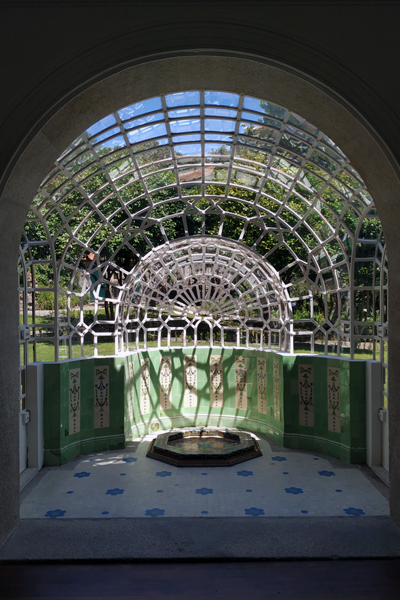
The Casa São Roque is today a landmark building of the period houses in Porto, for its architectural and decorative features where its winter garden is a unique example.

Besides the contemporary art exhibitions inside, you can also enjoy a varied cultural program, such as jazz or bossa-nova concerts in the garden, among other events.

It’s worth your visit!

(Photos by Ricardo Almeida)

+info: https://www.casasroque.art/pt/
 

Featured Post
BOOK NOW BOOK NOW